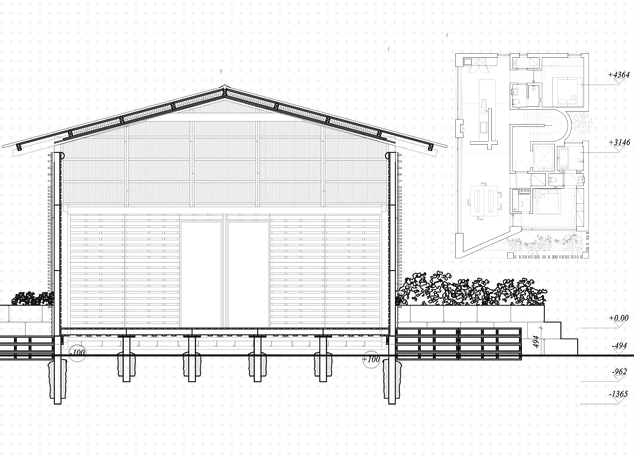
CL AS-BUILT is a company specialized in architectural as-built documentation for residential and commercial properties. We provide services to professionals in architecture, engineering, electrical, real estate, design, construction, and remodeling sectors, delivering accurate and reliable information about the existing conditions of each property.
At CL AS-BUILT, we operate under principles of quality, responsibility, and commitment, supported by our industry experience and technical expertise. We differentiate ourselves through competitive pricing, fast turnaround times of 2 to 3 days, and highly detailed drawings aligned with each client’s specific layouts and standards. With over 1 million square feet measured, we have become a trusted partner for teams requiring precise as-built documentation to confidently move their projects forward.
We visit properties to document existing conditions and deliver detailed architectural drawings, including:
Floor Plans
Site Plans
Roof Plans
Exterior Elevations
Photo Documentation
Our drawings support architects, engineers, contractors, and real estate professionals in design, remodeling, permitting, and construction projects.
Frequently Asking Questions
An As Built drawing is a set of architectural plans that accurately reflect the existing conditions of a property. These drawings are created after on-site measurements and show the real layout of walls, doors, windows, and structural elements.
We provide on-site architectural measurements and deliver 2D AutoCAD drawings, including floor plans, site plans, roof plans, exterior elevations, and photo documentation.
Our services are designed for architects, engineers, contractors, remodeling companies, electricians, and real estate professionals who require accurate measured drawings for design, permitting, or construction.
We provide measured As Built documentation. If stamped or certified drawings are required, we recommend working with a licensed architect or engineer who can review and approve the plans.
No. Our site plans document visible site elements and building footprints. We do not perform boundary surveys or topographic measurements. For property lines or elevation contours, a licensed surveyor is required.
All drawings are delivered in professional 2D AutoCAD format (DWG) and can also be provided in PDF upon request.
►
Necessary cookies enable essential site features like secure log-ins and consent preference adjustments. They do not store personal data.
None
►
Functional cookies support features like content sharing on social media, collecting feedback, and enabling third-party tools.
None
►
Analytical cookies track visitor interactions, providing insights on metrics like visitor count, bounce rate, and traffic sources.
None
►
Advertisement cookies deliver personalized ads based on your previous visits and analyze the effectiveness of ad campaigns.
None
►
Unclassified cookies are cookies that we are in the process of classifying, together with the providers of individual cookies.