We offer all As-Built Services

Explore precise measured drawings and architectural documentation we provide for real estate, architects, engineers, and contractors.

+1M

Sq
Ft Measured

SITE PLANS

Representation of existing building footprints and key site elements, including utility meters (electric, gas, and water), mechanical equipment such as air conditioning units and condensers, solar panels, water tanks, driveways, pedestrian access areas, sidewalks, utility poles, landscaped areas, and hardscape features, among other relevant technical components of the project. Lot size is verified using official city records and incorporated into the plan.

(Note: This site plan does not constitute a topographic or boundary survey. It does not identify property lines, elevations, contour lines, or other features typically provided by a licensed land surveyor. If precise boundary or topographic information is required, a survey prepared by a licensed land surveyor is recommended)

FLOOR PLANS

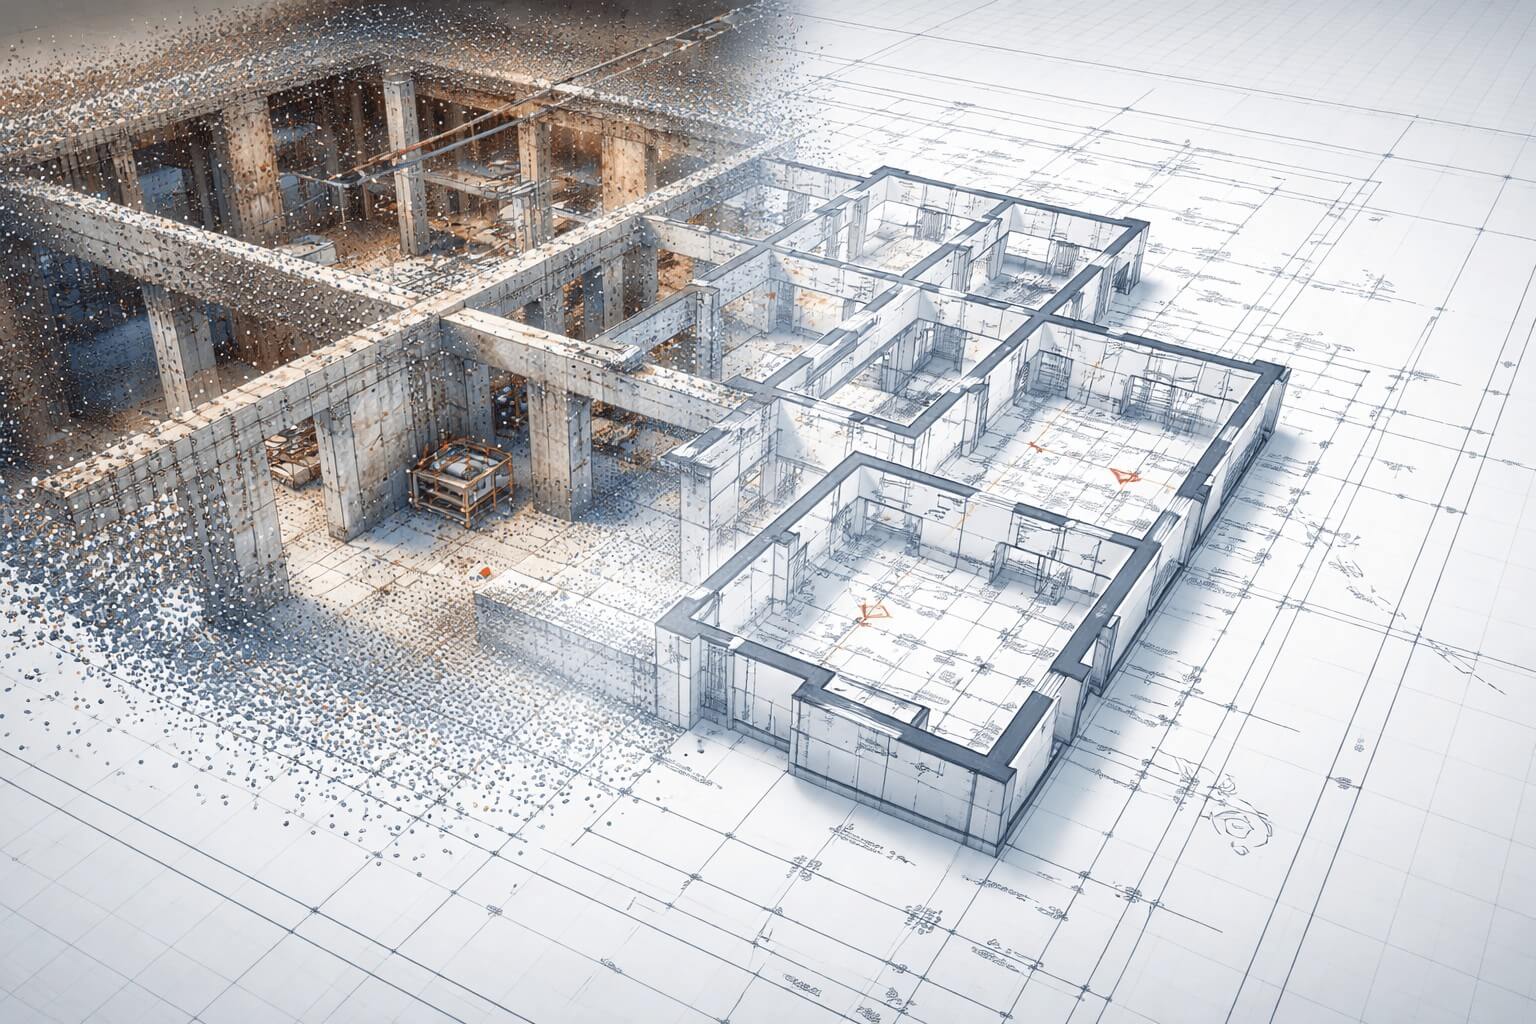
Representation of existing building footprints and key site elements, including utility meters (electric, gas, and water), mechanical equipment such as air conditioning units and condensers, solar panels, water tanks, driveways, pedestrian access areas, sidewalks, utility poles, landscaped areas, and hardscape features, among other relevant technical components of the project. Lot size is verified using official city records and incorporated into the plan.

ROOF PLANS

Precise roof layout documentation identifying structure, slopes, and rooftop equipment for construction and remodeling. Clear roof layouts documenting slopes and edges essential for renovations and inspections.

EXTERIOR ELEVATIONS AND SECTIONS

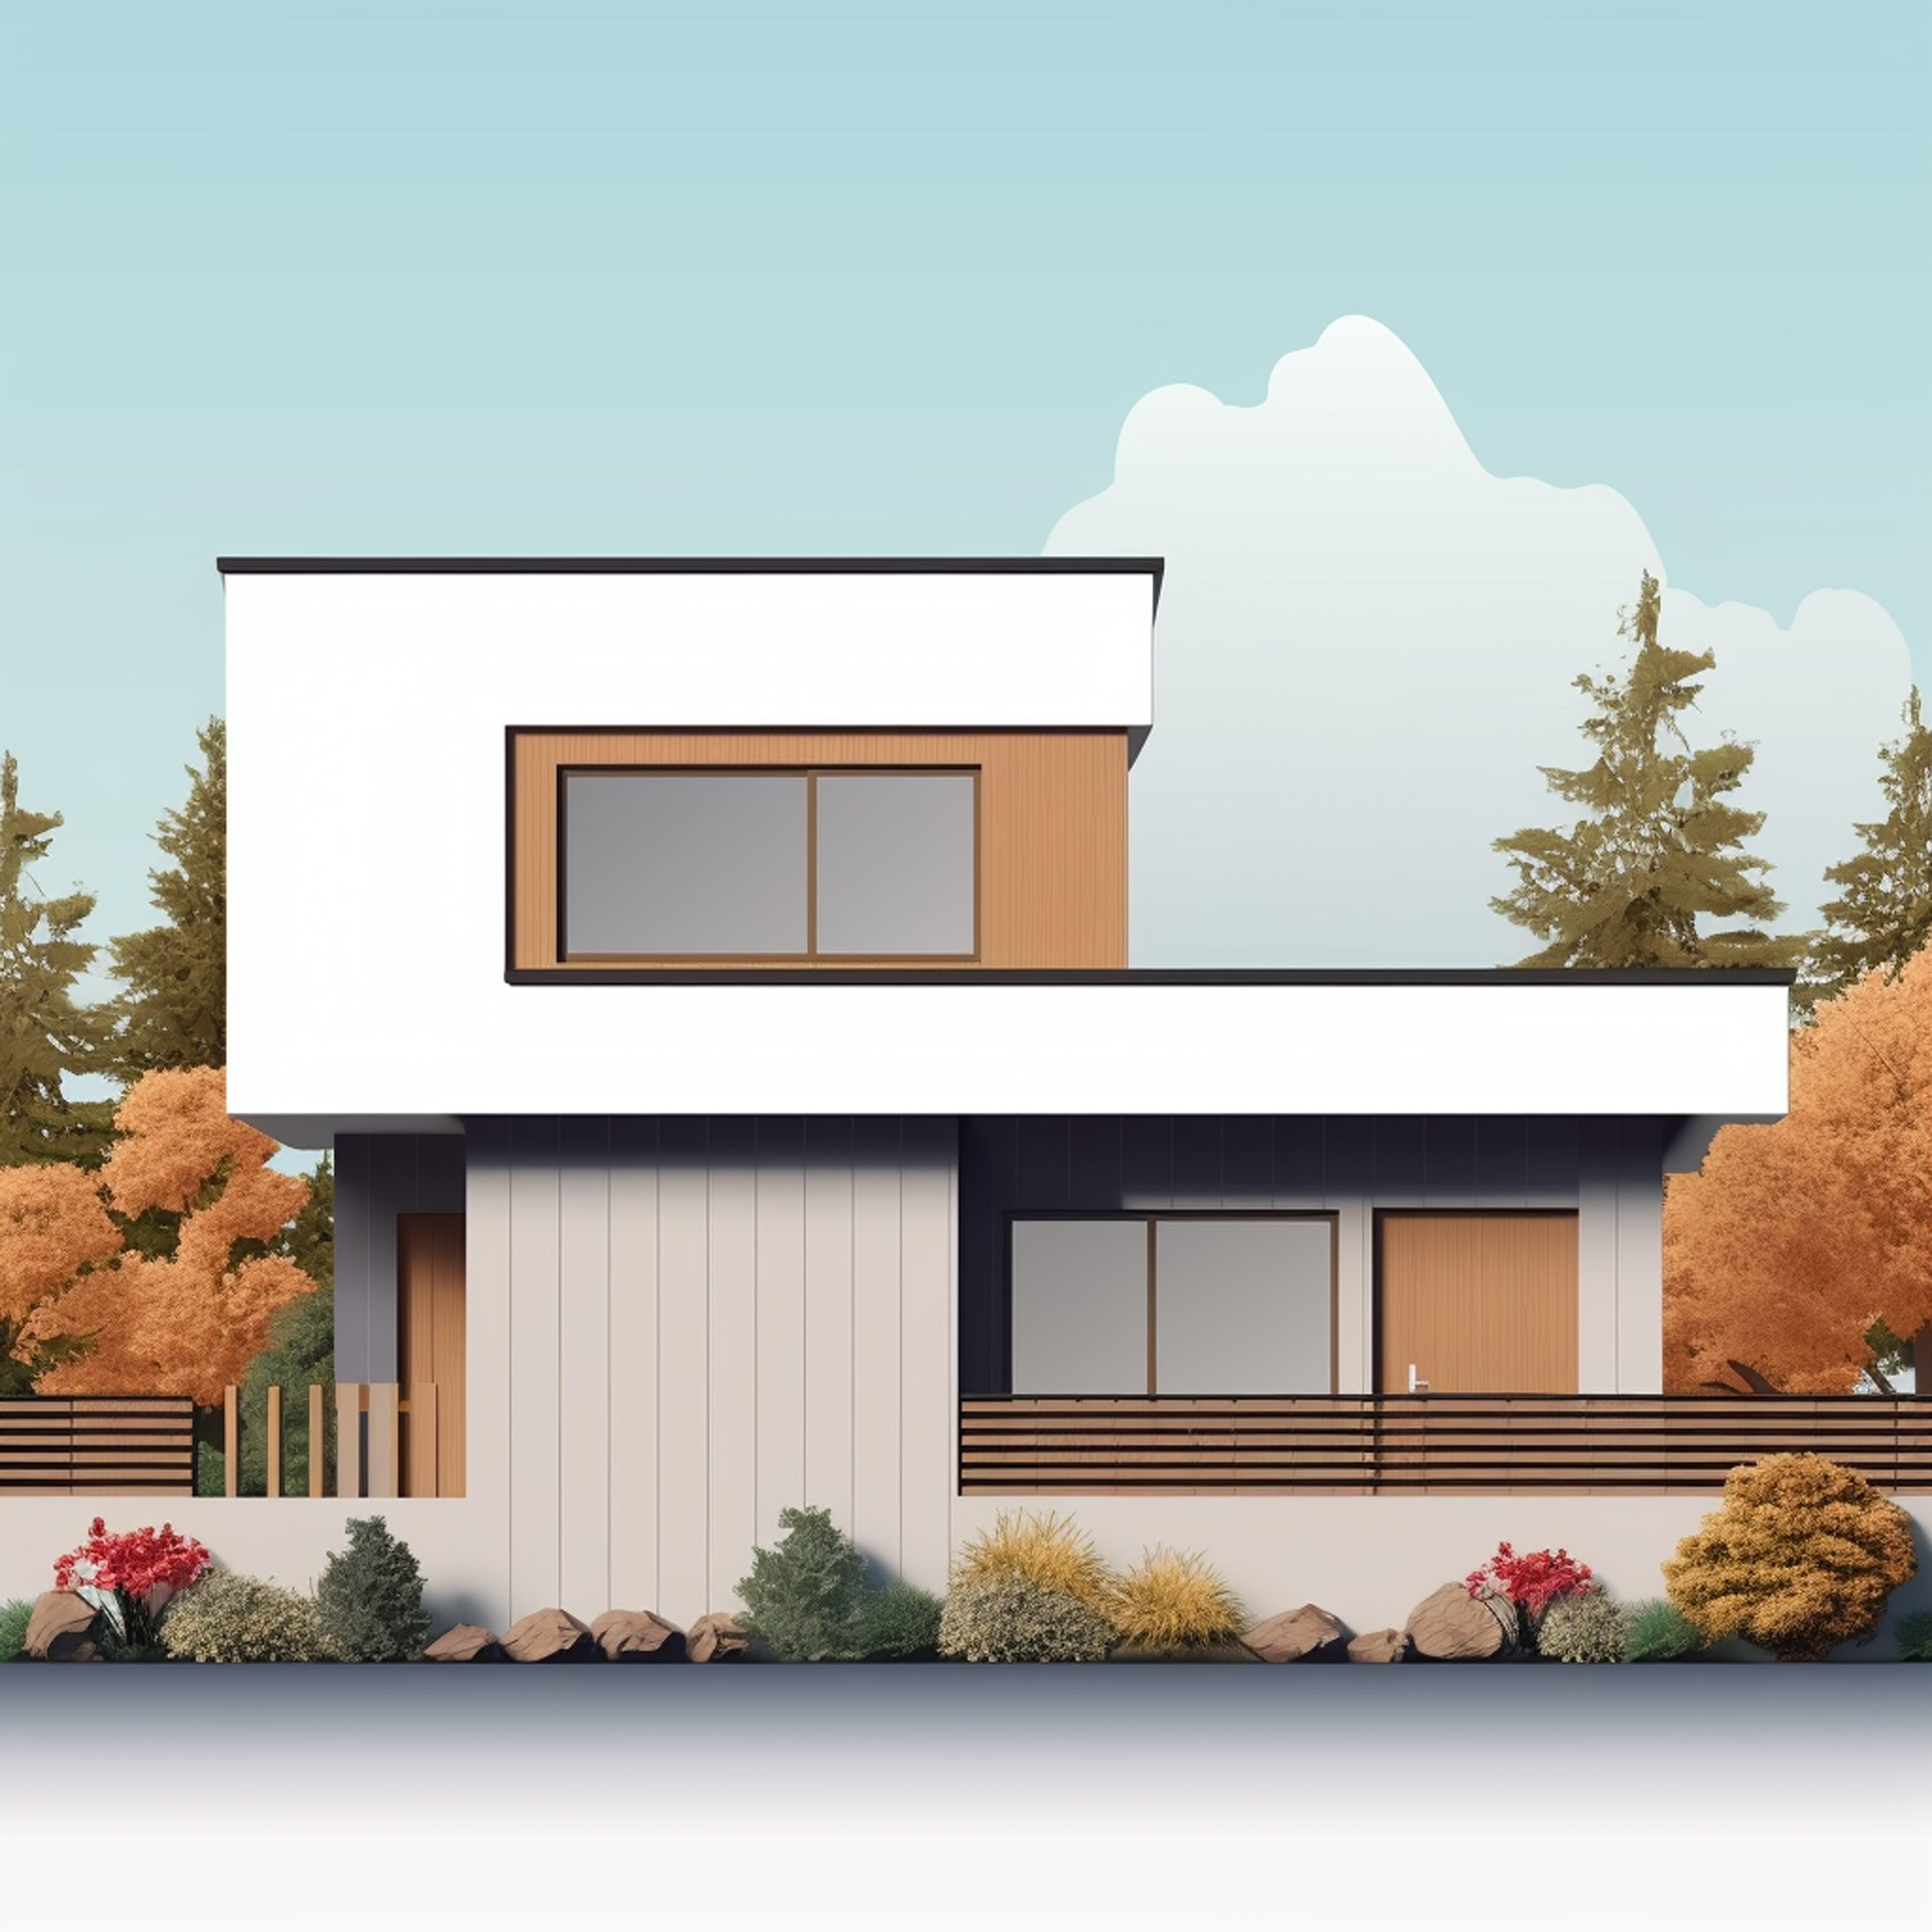
Accurate exterior views documenting heights, proportions, and architectural details to support design development and construction planning.

Photo Documentation

On-site photographic records that capture existing conditions, serving as visual support for design validation and project reference.

Drone-Based Construction Progress

Professional aerial documentation capturing construction progress from above, providing clear visual updates of site conditions, structural development, and key milestones throughout the project. Ideal for project tracking, client reporting, and progress verification.

Our Packages

Real Estate Professionals

✔ Sales Floor Plan (PDF, JPG, PNG)
✔ On-site measurement
✔ Black-wall marketing style
✔ Accurate doors and windows placement
✔ Floor level changes
✔ Clean layout optimized for listings
Ideal for MLS, marketing brochures, and property presentations.

Architects & Engineers

Technical Documentation Package Includes:

✔ Site Plan
✔ Floor Plan
✔ Roof Plan
✔ Elevations
✔ Sections
✔ Photo Documentation

Prepared for remodeling, design development, and permitting processes (Autocad 2D, PDF).

Electricians

Existing Electrical Floor Plan
(Autocad 2D, PDF):


✔ Location of luminaires
✔ Outlets
✔ Electrical connections
✔ Existing distribution elements